Monday, December 24, 2012

Framing part 3

Merry Christmas!!! I hope you all are enjoying the holidays with your family and friends!

As for us we rushed to the mall today to get our girl's holiday pictures taken. Afterward they went to visit Santa.  We had just enough time after that to drive to the property and see the newly delivered trusses.  They were put up on the top of the house but haven't been installed yet.  The entire second floor has been framed though which was amazing!

Here is what we saw today:


 See our windows? :)

 Kitchen.
 Living room, looking into the garage.
 Downstairs half bath.
 I see many hours of bubbly bliss ahead of me...
 Master bedroom, I can't wait to see the vaulted ceiling in here.
 Master bath shower, aka Kevin's shower.
 Standing in the master bedroom, looking into the master bath.
 Our eldest daughter's room.
 Our baby's room.
 Guest bedroom.
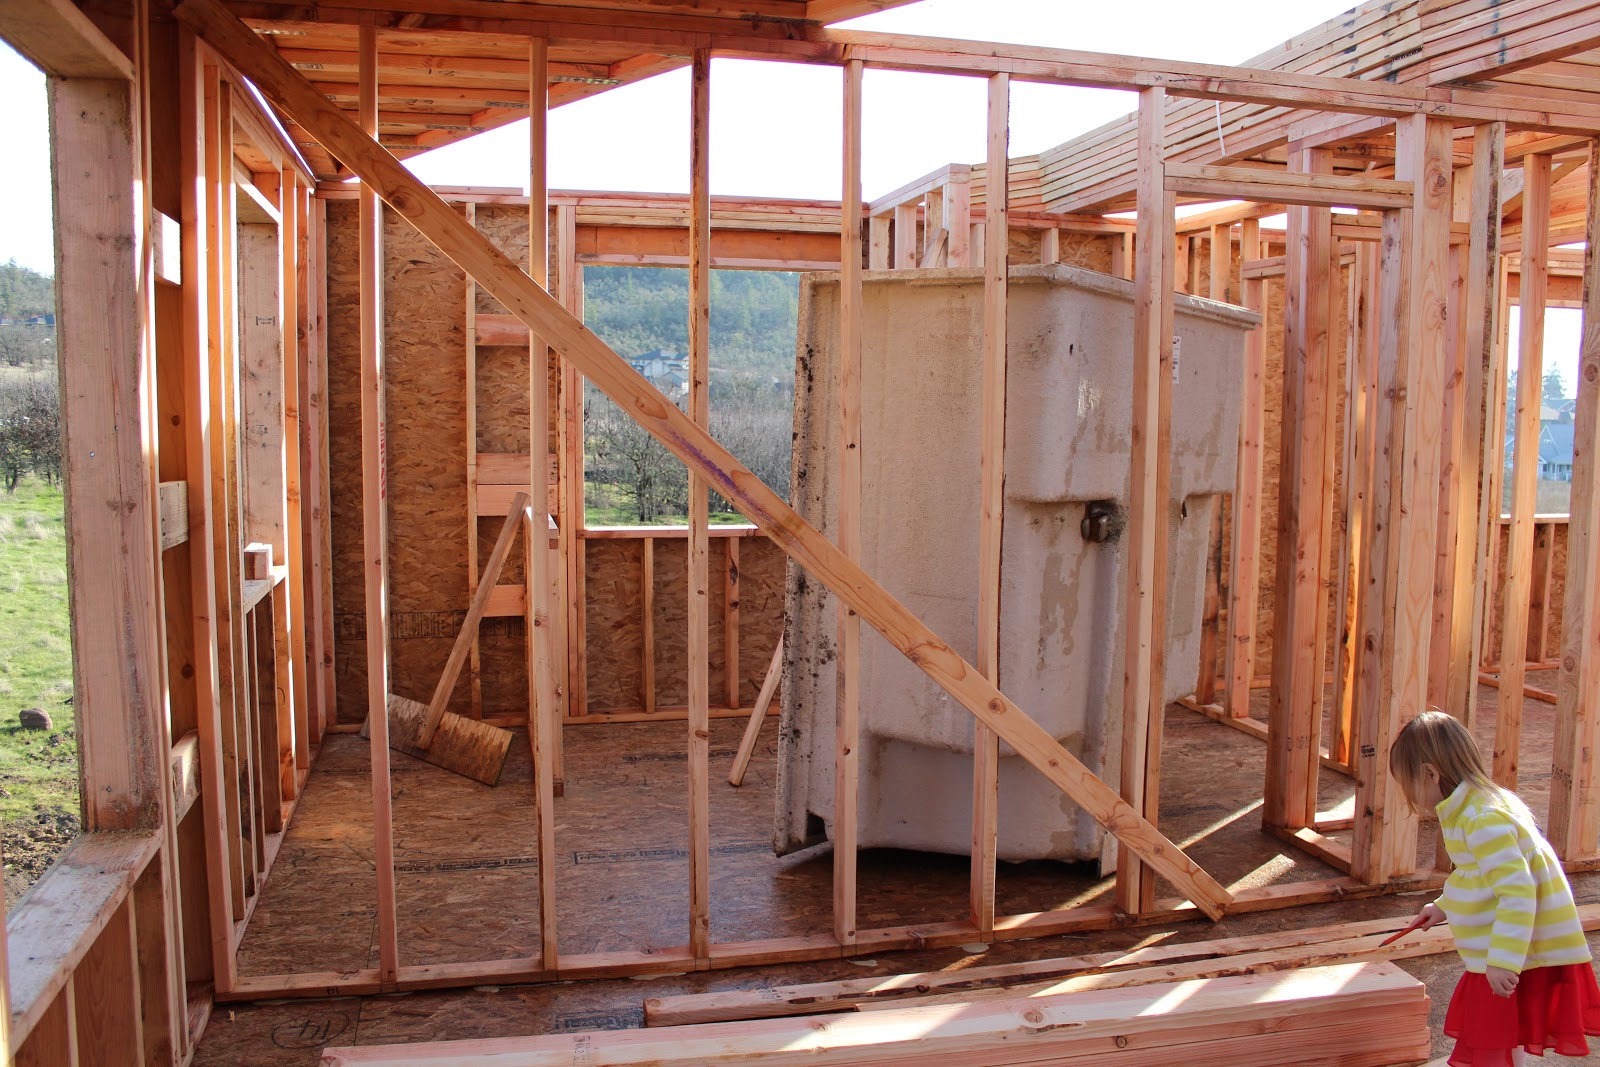
 Laundry room, nice view eh?
 Trusses.
 
Upstairs hallway.

Wednesday, December 19, 2012

Framing part 2

     Wow, a lot has happened on the house in the last three days! We went out today and were surprised to see so much done!  Before they framed the walls, it seemed like our house pad was so small.  We were worried our house would be tiny, but now that the walls are up the rooms are way bigger on the inside.  It was fun to walk through our downstairs and look out our windows and visualize where our furniture will be.  It's definitely beginning to look like a house now! What a great Christmas present!
     This post is mostly about pictures, since that's why everyone reads these blogs anyways. ;)


 Front door.

 Stairs.
 Garage.
 Our view out our dining room windows.
 Standing in the kitchen looking at the living room. I'm so glad we chose to add the extra window, it really opens up the room.
 Our view out our living room window.
 Standing in the living room looking toward the kitchen.

The half bath under the stairs.
 
Looking toward the front of the house, at the dining room and office.

Sunday, December 16, 2012

Our first wall!

     Even though not much has happened since my last post, I couldn't help but post a couple of pictures now.  We went out to the property on Saturday to find a WALL! It was very exciting to be able to stand there and look out the window, and see our view.  The whole back wall was assembled too but not put up yet.  It had snowed a little last week so I think that is slowing down the construction.  It's supposed to snow on and off for the next week and a half too.  Adair had told us it takes two weeks to frame the whole house, Tuesday will be the beginning of week two.  So, I highly doubt the rest will be finished in a week.  Thank you very much snow!  But we are still very happy to see the progress!

 
Our front office windows.
The back wall ready to go up!!
I must say I was quite annoyed when I saw this sight.  We have to do the cleanup on the lot and the workers are supposed to toss the stuff to the side for us to pick up. But really? In a puddle? They couldn't find a dry spot to throw the stuff? So now we have to go buy rainboots so we can pick up this mess. Thanks guys! :/


Wednesday, December 12, 2012

Framing part 1

     Today was the beginning of the framing.  It was supposed to start yesterday but they had to stop because of rain.  The past few days the plumber went out and did the rough-in plumbing and it was inspected and passed.  When we went out today we were really hoping to see some walls up but even though there were none it was still exciting. We were able to see the room lines for the downstairs den, dining room, kitchen and half bath.  Here are some pics:

Standing in the garage looking toward the kitchen. Rough-in plumbing.
Close up of the rough-in plumbing.


Some of the wood delivery. :)
My electrician dad, fixing the temp power pole that was broken and adding a 220v receptical.
 
     The next pictures are the ones that I took today, while the framers were working.  They had put the floor down and were working on getting the walls ready to put up. Yay finally!! :)

Kevin and the girls posing in our living room!
Standing in the living room looking towards the kitchen, half bath is on the left.
The half bath, the hole is where the toilet will be. The sink will be where the saw is.
 Standing in the kitchen looking at the living room.
Looking at the dining room and den. The worker is standing in the hall closet.
I'm not sure what the scaffolding was all about, but it was exciting to watch anyhow! :)
 
     We might head out there this weekend to see the progress that has been made and if we do I'll be sure to get more pics.  We are also on a hunt for tile for the front entryway, bathrooms and laundry room.  So far Home Depot has the best prices and they also have a military discount.  When we make our decision I will post a sample of the tile.
 
Thanks for reading!
 

Monday, December 3, 2012

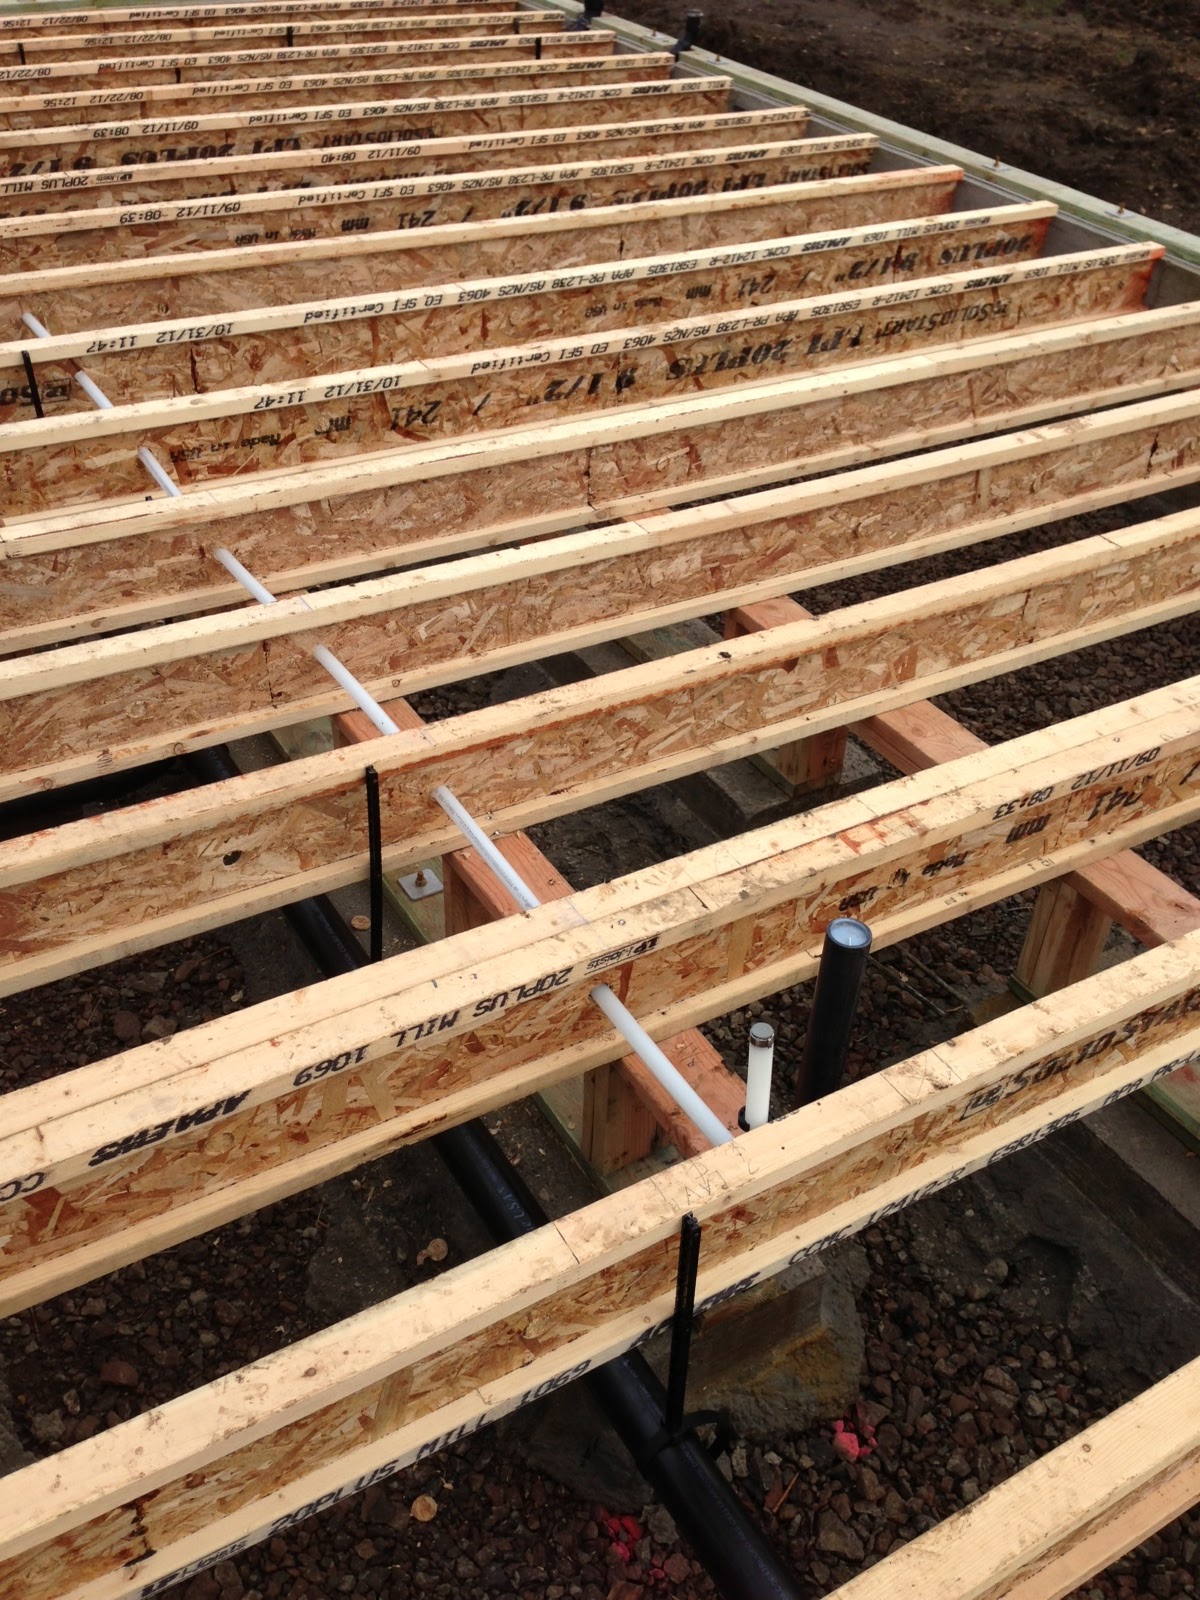
Floor joists in.

     Our floor joists are in! Now we are waiting for the plumber to come sometime in the next couple of days to do the rough-in plumbing.  After that is complete the pipes must be inspected then the framing will begin at the end of this week.
     The last few days it has poured down rain. We went out to the lot the other day to fix a broken temporary power pole and discovered our housepad was completely underwater!  The entire inside of the foundation was filled with water as well. On the hillside it sounded like a waterfall was flowing onto our lot.  This just solidifies our decision/NEED to put in french drains.  We have a storm drain that runs across the end of our easement where our driveway will be, and it was completely plugged up and not draining.  I had to call the city to come and have it cleaned out. 
     My mom went out to our property today and snapped these three pics of the floor joists and the remaining water.
The front cement blocks are to hold the front porch pillars.
The remaining puddle/pond and our lumber in it...

Wednesday, November 28, 2012

Foundation!

     Sorry for the long wait.  Our foundation was supposed to be done before Thanksgiving but for various reasons it was not.  So, it was poured on Monday and we just got the chance to get out there today to see it all done. We currently live about 35 minutes away from the lot so it's not easy to get out there a lot.  We had to go back to the Adair office anyways today because we got a call from Jill at Adair that our carpet we had chosen was no longer available, and we needed to come in and choose another.  We ended up going with one that was a shade or two darker than the original we had chosen.  We are also looking into the costs of adding a second window in the living room, like in the 2432 virtual tour with the white kitchen.  The second window makes the living room seem more open and bright.  We'll find out the pricing by Friday probably.  As far as the foundation, they poured the garage pad as well, it looked really fresh, maybe from this morning.
     The next step is getting the floor joists in and the rough in plumbing then inspection on all that, THEN the framing can begin.  Chris the construction manager said that the guys will probably be out there on Friday to do the floor or Monday depending on when they finish another job on the coast.
    We have decided that it will be necessary to install french drains around the house and maybe along the edge of the property that the hill is on.  There is a lot of runoff from construction up on the hillside.  A neighbor was telling us that it was flooding his backyard.  So we are going to try to be proactive and stop it before it can begin.  More on this later... Now for the pics!

The foundation, facing the front of the house, with my back to the driveway. Look we have a portapotty!! :)
Looking at the side of the house that the kitchen and dining room is on.
Looking at the side of the house with the garage and the living room.  Kevin was walking around planning his french drains.
Standing in the kitchen looking toward the front door, dining room, and den.
Standing at the front door looking across the garage to the living room.
Floor joists waiting to be installed. :)
In this shot you can see the opening for the side garage exterior door we added. It will lead into our dogs side yard. You can also see the downgrade in the garage for any runoff.


My amazing husband Kevin and our eldest daughter Kenna, posing by the front door.  (It's almost impossible to get her to smile for the camera. Lol.)